Image gallery. Use arrow keys, swipe, click the image, or controls to change slides. 3 images.
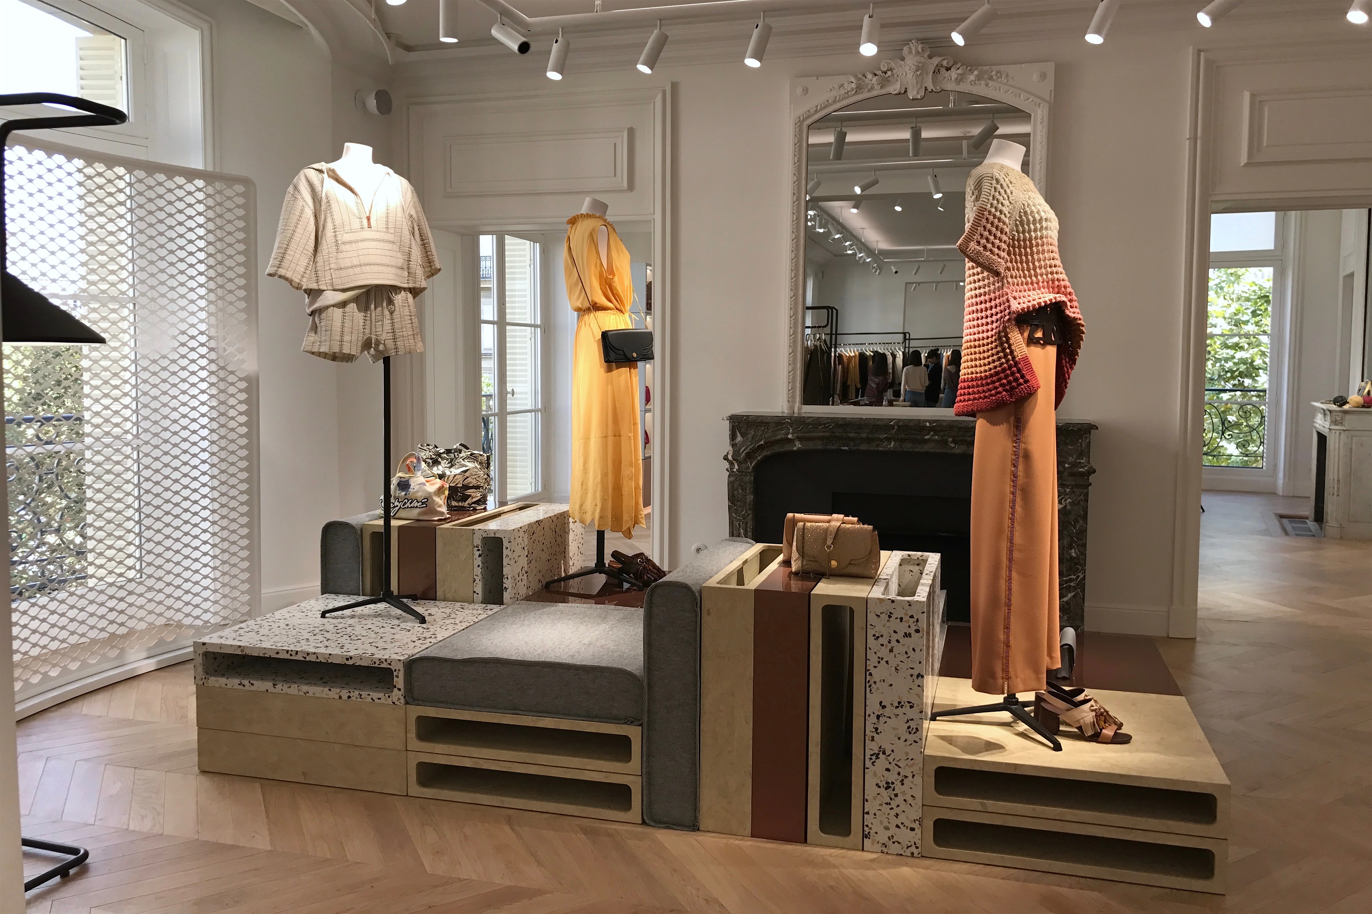
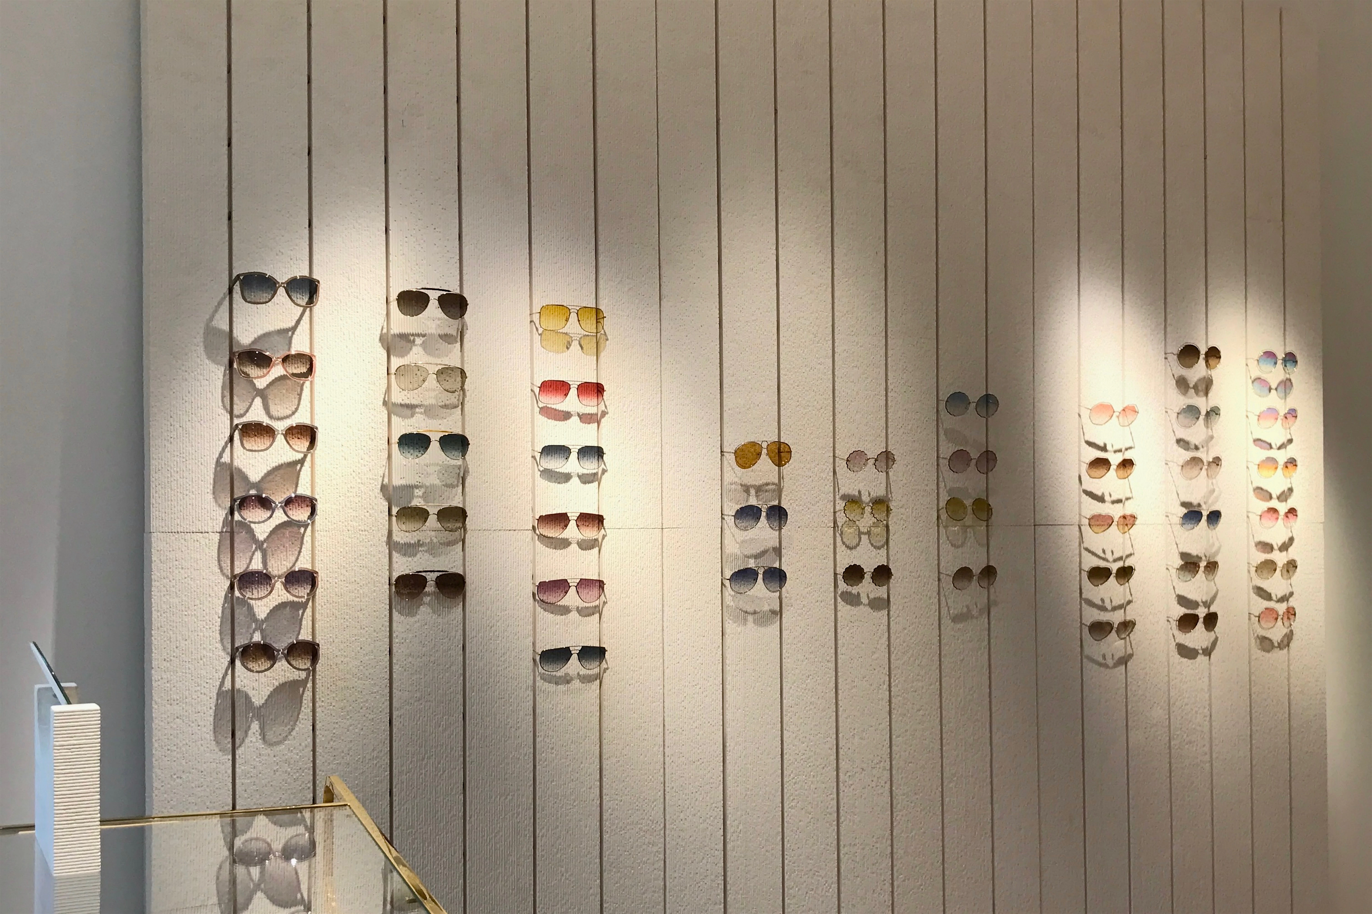
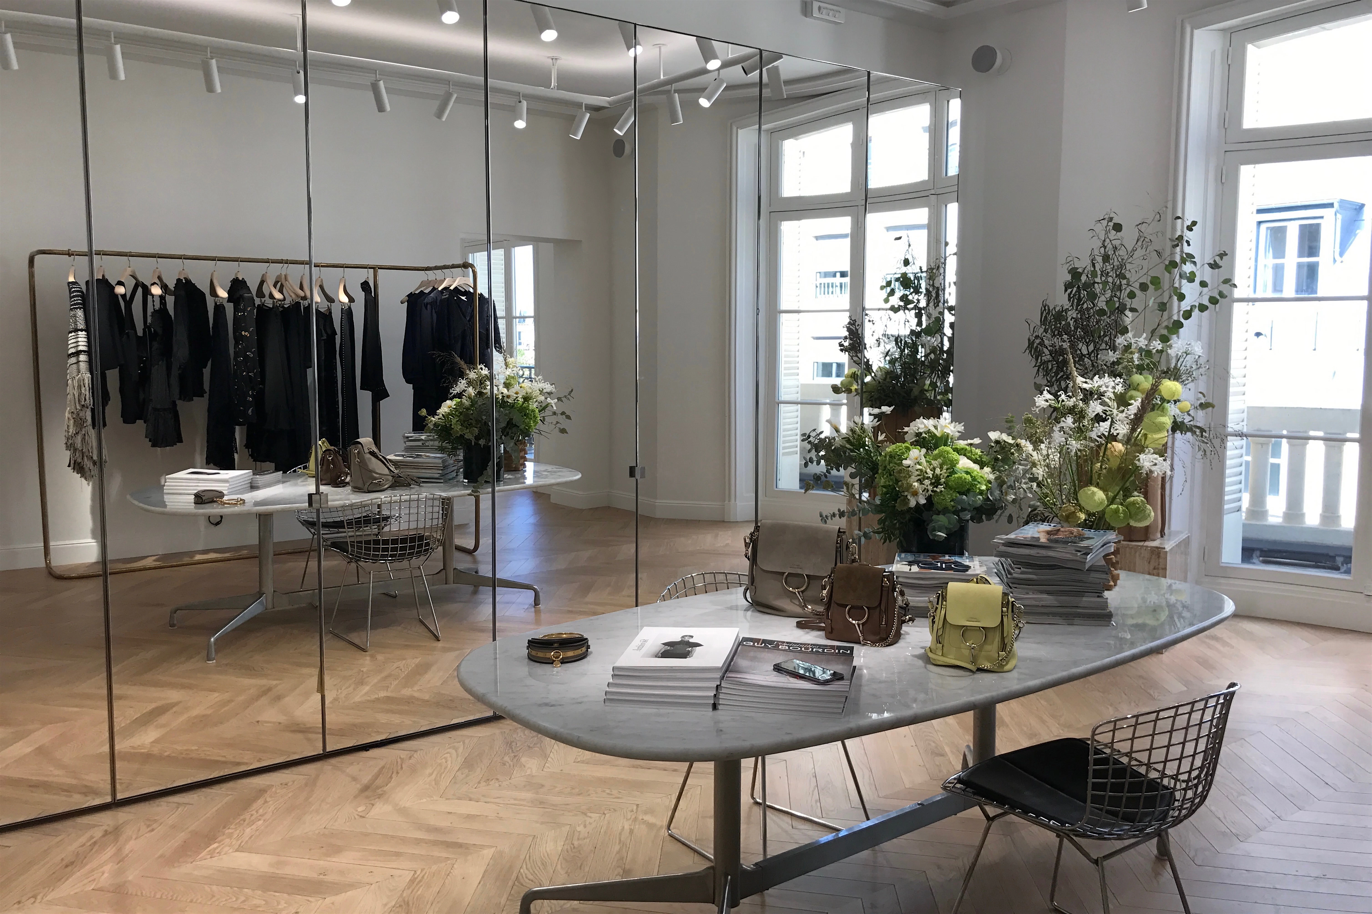
Following a 2 year, (2,000+ hours) collaboration with the internal Architectural team in Paris, we’re proud to present a few snapshots of the showroom for Chloé and SeeByChloé. 101 acted as Satellite Executive Architects for the duration of the works, corresponding with the landlord’s suppliers, ensuring all updates to design and layout were effectively communicated to all, for maximum efficiency and design cohesion on site.
This vast 30,000ft2 project spread over 7 floors, provides a beautiful Haussmann style, flexible selling and working space. 101 co-designed over 30 unique furniture and display items to help expand the brand identity of Chloé and SeeByChloé from the Boutiques, into the Showroom.
We started with a raw shell, saving all of the original fixtures, fittings and mouldings and sensitively brought this iconic property back to life, it’s interior style an extension of Chloé’s architectural language
Client: Chloé
Concept Design: Chloé
Executive Architecture and Project Management: 101-AD